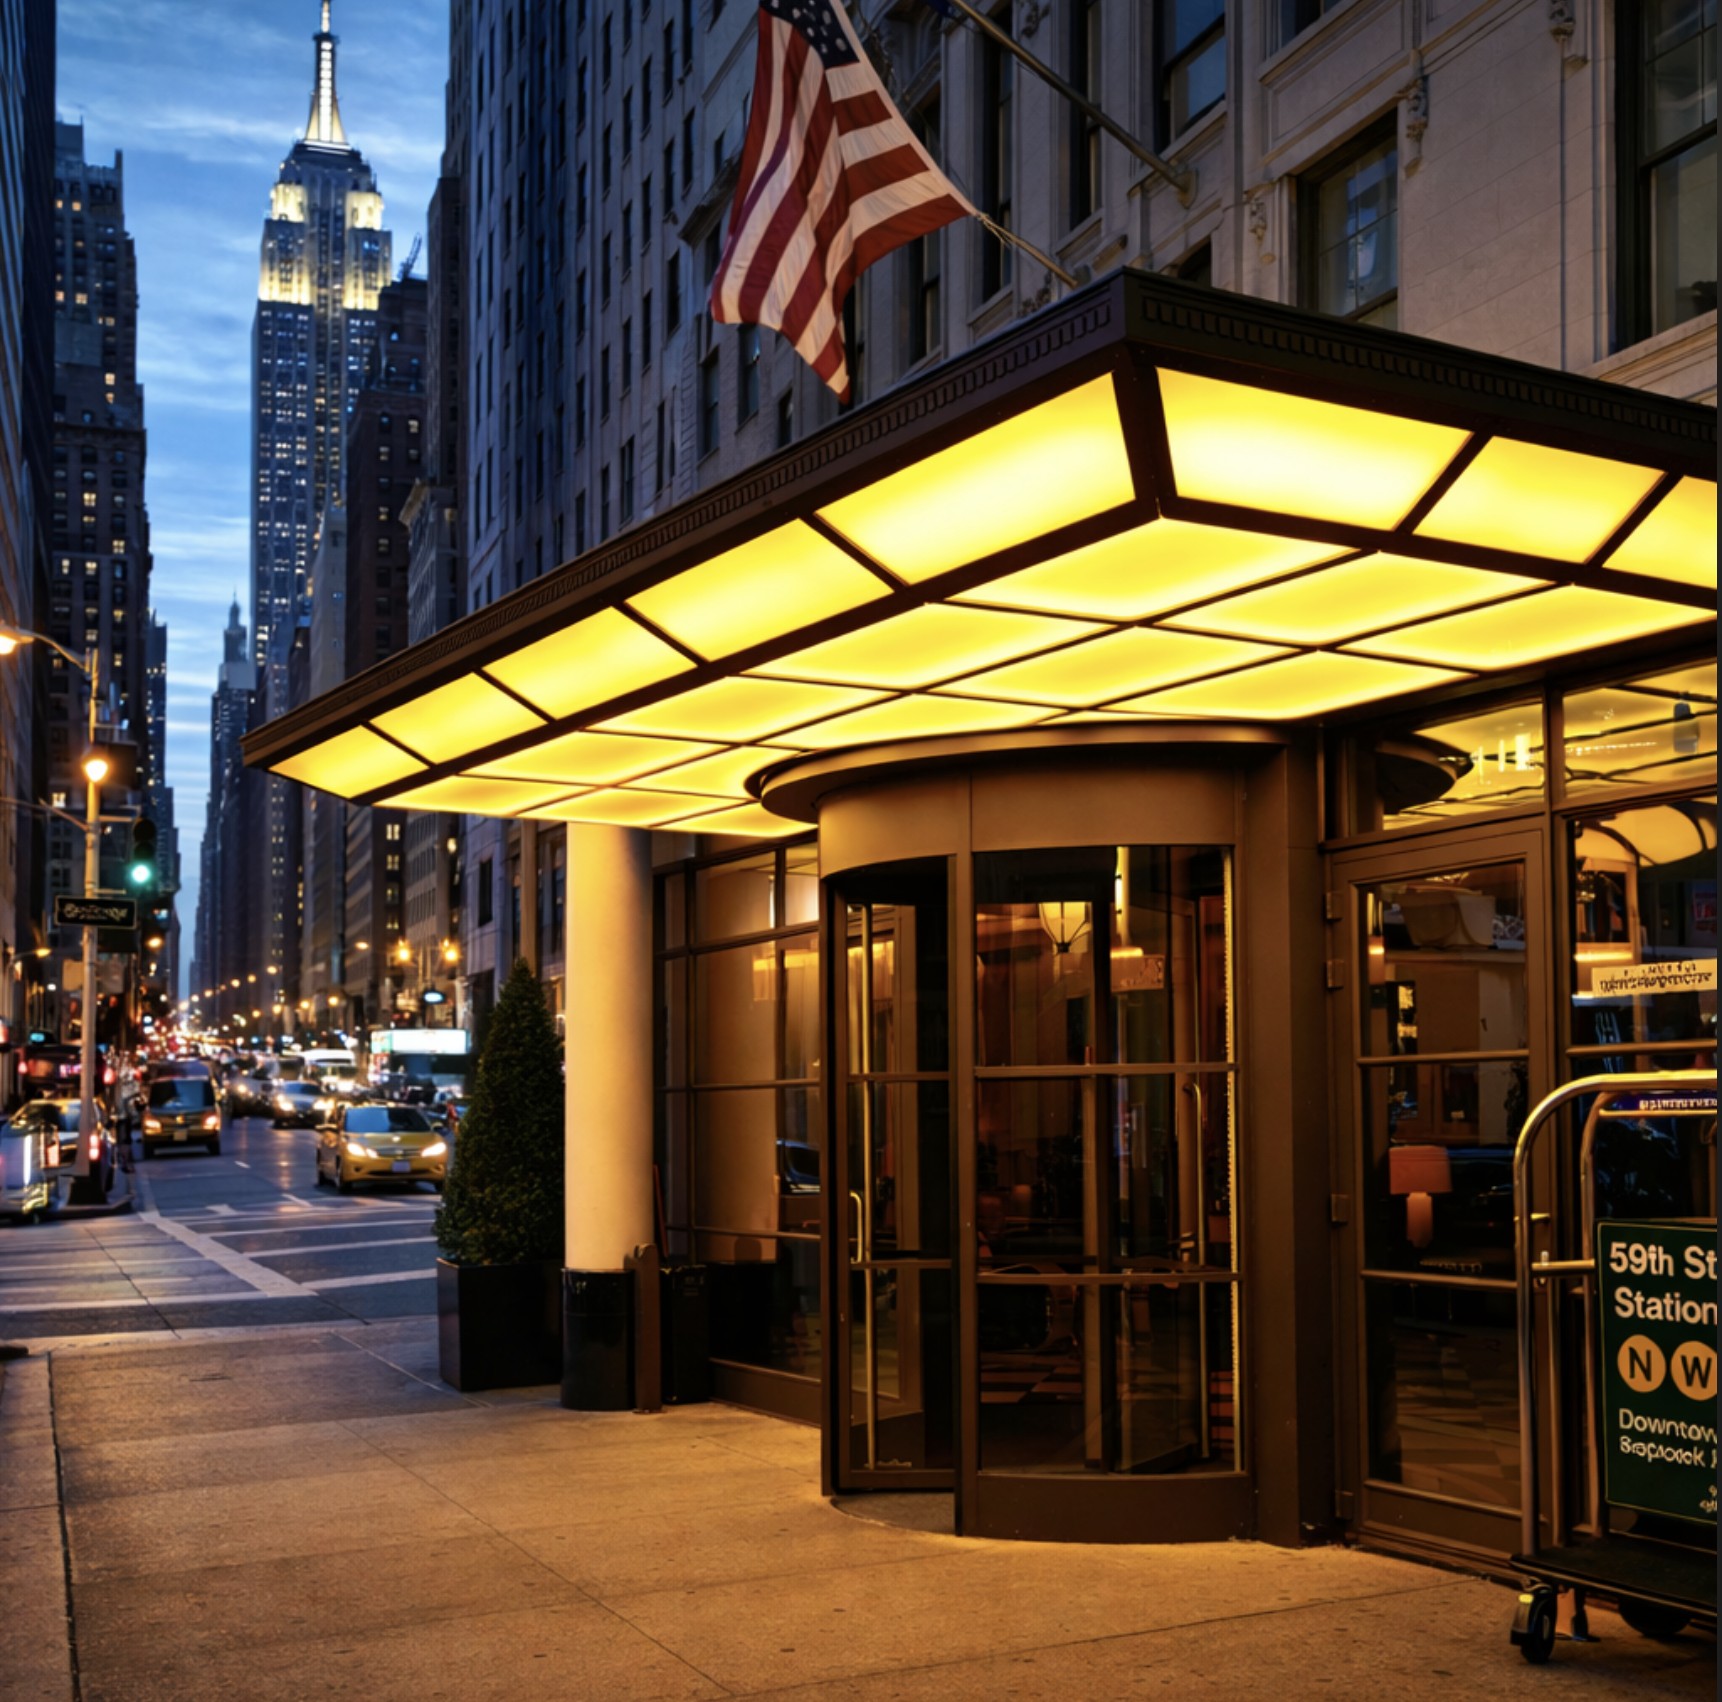
Covered pedestrian connections
Covered Walkways and Pedestrian Canopies
Connect buildings, parking and pedestrian destinations with a considered canopy plan. Start with the route and the site around it.
Request a Walkway Layout Review →

Start with the application
Plan the route as part of the site
The route, adjoining buildings and pedestrian movement are the starting point. A covered connection should be scoped alongside the site work and building interfaces, not described only by its roof length.
01 / APPLICATION
Between buildings
Identify the two destinations, existing entrances and any building attachment under consideration. Include available information about the existing structures for the project design team.
02 / APPLICATION
From parking to an entrance
Mark the pedestrian route and vehicle crossings. Include the owner’s circulation and access requirements and clarify which party is responsible for the surrounding paving and site work.
03 / APPLICATION
Between waiting areas and destinations
Where a walkway connects a shuttle stop or shelter to another facility, identify the transition between structures. Treat lighting, signage and drainage as coordinated scope items.
For architects & general contractors
Resolve the interfaces before pricing
Bring the site, equipment and purchasing requirements together early. Use these six coordination points to identify what is decided and what still needs review.
01 / COORDINATION
Route
What are the start and end points, turns and changes in level?
02 / COORDINATION
Structure type
Is the proposed structure freestanding, building-attached or still to be determined?
03 / COORDINATION
Building interfaces
Who verifies existing-building information and approves any connection?
04 / COORDINATION
Clearances
What route width and clearance requirements are established by the design team?
05 / COORDINATION
Site services
Who coordinates drainage, paving, lighting and any underground services?
06 / COORDINATION
Construction access
What pedestrian access must be maintained during construction?
Your project brief
What to include in your request
A useful request brings the site information, intended use and purchasing requirements into one brief. Send what is available now and identify anything still being developed.
- Marked route plan, approximate dimensions and site photographs.
- Existing-building drawings where attachment is contemplated.
- Owner/design-team access, circulation and clearance requirements.
- Proposed interfaces with entrances, shelters or adjacent structures.
- Site-work responsibilities, operating constraints and procurement milestones.
Scope & responsibilities
What needs to be confirmed in the proposal
Foundation design, building connections, drainage, paving, lighting and temporary access arrangements need explicit scope allocation. No standard span, structural loading, waterproofing guarantee or code-compliance outcome is promised. Engineering documents and installation responsibilities are project-specific.
A clear basis for the next step
Ask for the proposal to distinguish included work, optional items, work by others and information still needed. Confirm the required submittals and their timing before purchase. Drawings, calculations, samples, warranties and programme commitments should only be listed as included when the supplier has confirmed them for the project.
Tell us whether you need installation or fabrication supply for installation by others. Delivery, site access and contractor responsibilities are confirmed for the particular project.
Common project questions
Before you request a proposal
Should a walkway be freestanding or attached?
That decision depends on the site and the responsible design team’s review of existing structures and project requirements. Provide the available information and describe the preference; do not treat either approach as universally suitable.
Who handles water drainage and adjacent paving?
Identify both items in the request and ask the proposal to allocate responsibility. Canopy drainage and surrounding site work must be coordinated, but neither should be assumed included without a stated scope.
Can an occupied property retain pedestrian access?
Provide the property’s operating requirements. Temporary routes and construction sequencing must be agreed by the responsible project parties; uninterrupted access is not a standard promise of the canopy supply.
Start a project conversation
Bring your site and scope together
Share the project location, intended use and current drawings or photographs. Tell us which decisions you need help moving forward.